Before I tell you what The Boss and I got up in our week of work let me show you the beautiful view from our bedroom window. I took this photo sitting up in bed, after I had flung the shutters and window open.

The same morning from the front garden.

The electrician had been and look! strange glowing things in the kitchen ceiling. The holes that we made were in the wrong place, so he had drilled new ones.

And that's not all, there are also lights in the new bathroom ceiling, albeit with a temporary light bulb.

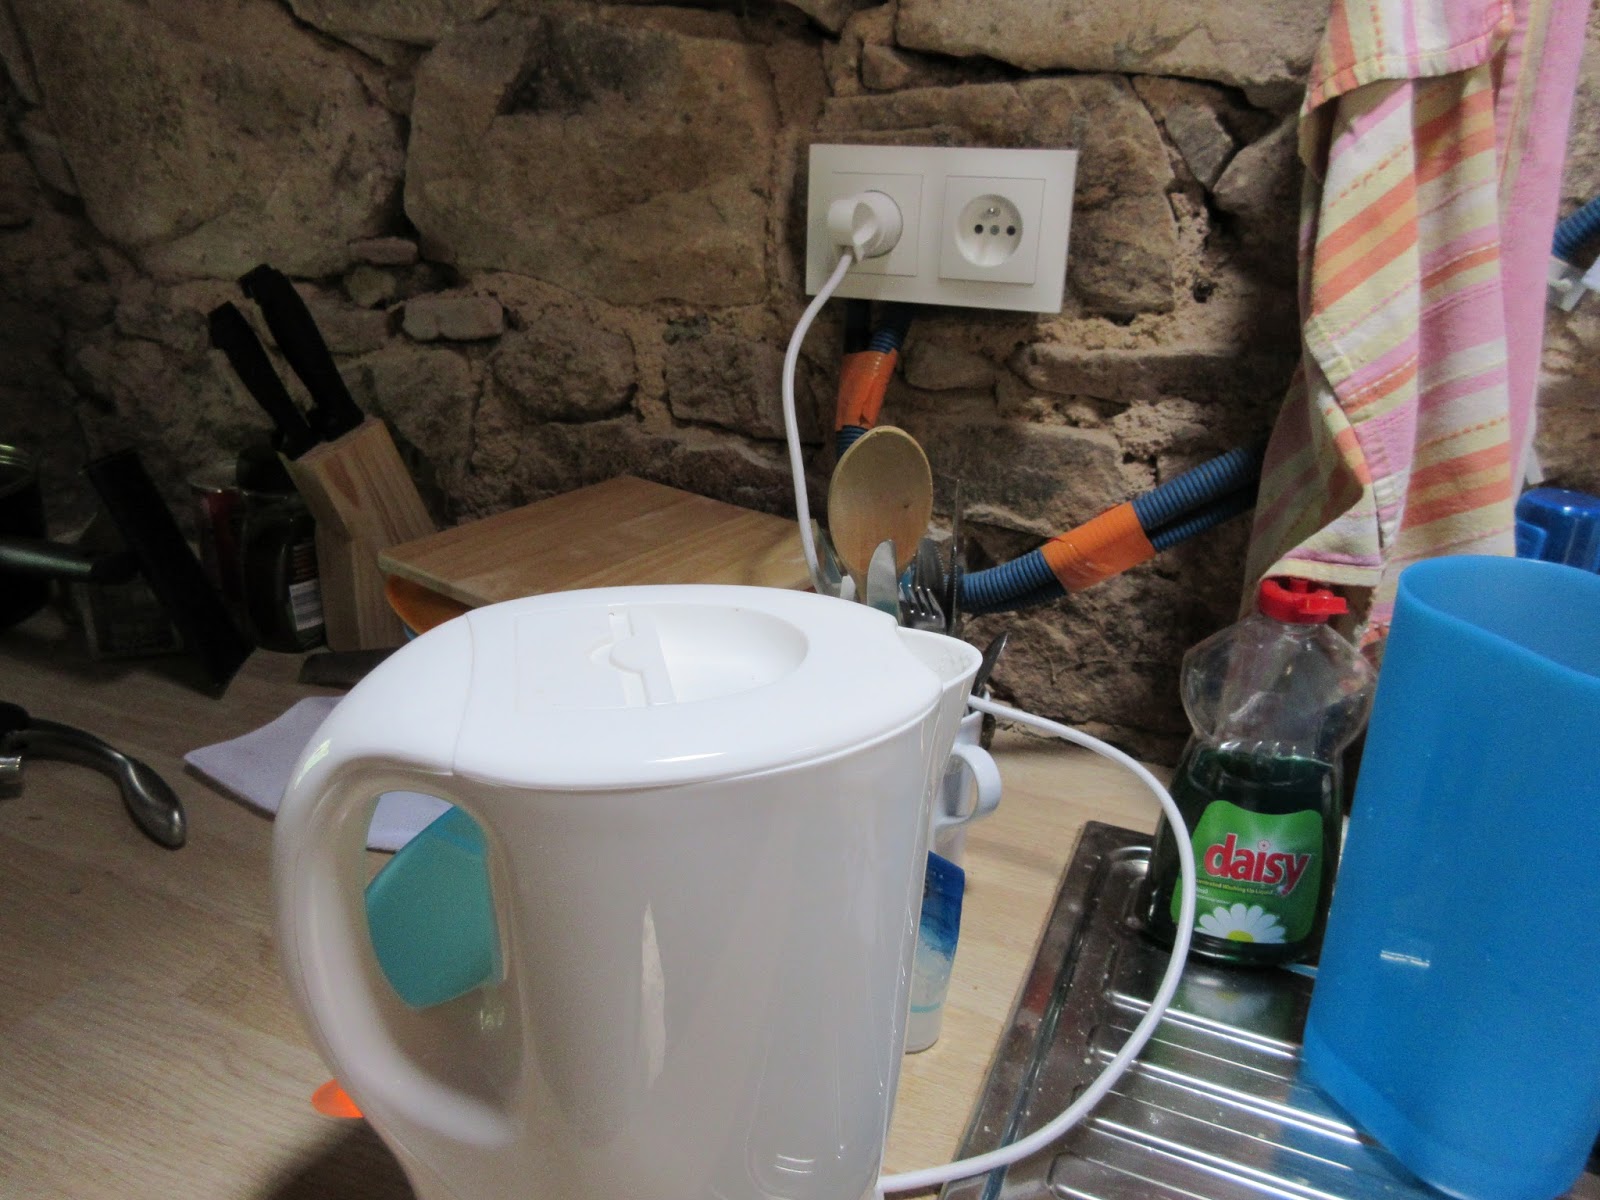
In fact we've now got power sockets and lights in every room and a front and back outside light. When the outside light was left on by accident one night it caused quite a stir in the hamlet, word coming back to us from not one, but two neighbours. We had a go at fitting new plugs, in France the socket is wired upside down compared to English, luckily a very patient plumber was on hand to make sure we got it right.

We've got power in our outhouse 'kitchen/bathroom' too.
The plumber had been at work in the bathroom and put in the shower tray. Our friend M had made two walls of the shower cubicle. This meant as well as tiling the bathroom floor we also had to build the other wall of the cubicle before we could tile it.

Our work was cut out. Before we started tiling the bathroom floor we ran amok with the drill and many screws, to try and keep as little movement in the floor as possible. This floor moves when you step into the room and we were worried that when it is tiled, they will move too. We bought flexible adhesive, hoping this would be ok.

Now, I've never laid floor tiles before so was very much tiler's apprentice to The Boss. She's tiled her conservatory before, and well, how hard can it be? We spend a long time laying out the tiles, working out the best line to follow deciding where the best place to have small cuts.

After we had worked it out, we donned our googles

and had a go at cutting, using a flat bed electric cutter. This wasn't as scary as I first thought, although when we cut along the length, it was a two woman job. We got 2 thirds of the floor glued down when we ran out of ready mix adhesive. When we went to find the other pot that we bought with us, we discovered that it was for use on concrete floors. Oh no! the wrong one.

We hopped in the car and went to the local Bricomarche, taking with us the cardboard from the tile box. Our box said the tiles were porcelain and the adhesives in Brico said 'not for porcelain'. We phoned the boys back home and asked them to google what we needed. It was 4.30pm, the store shut at 5.00pm and the next day was a bank holiday, not much hope of anything being open. As the boys were checking with whoever they could, we showed our package to a very helpful employee, he read the bit in French and said "pas de porcelaine," "they're not porcelain." "Yes they are," we said "it says so in English." "Non," he answered. He gave us a bag of adhesive and told us to go tile. We had a phone call from Smiley. He had phoned Bill from the pub who confirmed that if we could cut through the tiles easily they wouldn't be porcelain. We bought a mixer attachment for the drill, mixed up a batch of adhesive, and got the rest of the tiles down.

Now, I'm making this sound like it was simple. In truth tiling the floor was exhausting, we were up and down the stairs cutting the tiles and we were beginning to get tired. At one point The Boss asked me, "Can I cry now?" "No," was the very short answer "Get on with it, you can cry later."
Next job, next day, build the shower wall. We had run out of montants (uprights) to build the frame for the plasterboard. A trip to our local Gedimat, more of a builder's yard than DIY shop. We quickly measured the car and decided that 3 metre piece of metal would fit in, no problem. We bought two packs of ten, only to discover that packs of 10 don't fit in so easily as just 1. We tried lots of different ways of fitting them in, much to the amusement (or annoyance) of the men in the yard. Eventually we went for resting on the top of the seats with the back window open. We went back in the buy a ball of string to tie the window down, and were served by another very amused looking man.

After much prevaricating we decided to use the 'string' of the stairs to attach the montants to. Now I'm sure this isn't usual convention but it was what we did. As I helped Smiley make the kitchen wall last summer, I took the lead on this one.

The beauty of this system is that it is quick to do. Its all metal framework, not wood and you screw the plasterboard straight through into the rails.

We cut the plasterboard downstairs in the kitchen and manoeuvred it up the stairs in one piece. It's heavy but with no boys around to help we had no choice. Screwing the plasterboard through into the montants above head height was strength sapping.

The Boss got into the gap under the stairs next to the boiler to push against the board to make it easier for me to fix. It was very tight as you can see but she's still smiling.

We filled the gap between the plasterboard with insulation to stop condensation from the boiler and then screwed on the other piece of board. This was even more difficult to do than the first because of the restricted access under the stairs and I may have had a hissy fit up the ladder and thrown a screw somewhere.

Time to stop for the day, eat food and have a nice piece of Mille Feuille to calm down. That evening we tried to play a game of Scrabble but it was very low scoring.

Having finished the cubicle the next day's job was to tile it. We had ~ after quite a lot of discussion and emails ~ chosen a mosaic strip to go with the (cheap) large white tiles. On one angle the mosaics are browns and silver

but when the light hits them ~ disco tiles! Tiling the shower cubicle also proved to be strength sapping. Using rails for the straight edge was a mistake ~ they didn't remain straight! Unfortunately a wooden batten proved to be elusive. Cutting the tile edges, which were of course, all sort of stupid angles and sizes nearly caused meltdown.

We took a deep breath, walked up the lane for a break

and looked down at the house from the lane. Ours is the tall bit on the end, the bathroom being the one the shutters. Behind the hedge you can just see the overgrown garden.

Feeling revitalised, we got back to it.

For the shower taps I drilled holes through the tile, took the blade off the tile saw, and reattached it through the tile, and cut in a roughly circular shape. Again, I'm sure this defies normal convention but we're making this up as we go along.

We finished tiling the shower cubicle but by now it's Friday evening and we're booked on a 3 o'clock train on Saturday. We phoned Sarge and asked him to move our train back. We still have to grout the floor and the shower. We ate quickly, I put on my pyjamas and got stuck in for the long haul. We finished grouting the bathroom floor at 3.00 am. We were helped along by a nice glass of Crement, mine with blackberry liqueur, which made the whole process more enjoyable.

Trouble was, the shower still hadn't been grouted. Sarge phoned to say he had put us on the 8 o'clock train. We worked as quickly as we could but it was late lunchtime by the time we finished.

Ta-Dah!


We hit the road, eventually making the 10 o'clock train. We did of course, have our customary flan in the tunnel. Yum.

The next trip down is Smiley, Sarge and since he has now finished his GCSEs, Chopper. 3 boys, I wonder how that will turn out?


